



Key takeaways
- The former University swimming pool and surrounding spaces are being transformed into a flexible venue for recreation, athletics, instruction and large campus events.
- Construction is expected to begin over winter break, with substantial completion anticipated in late summer 2027.
- The building’s east and west entrances will remain open during construction. Employees can find project updates on the Department of Facilities project page.
A former swimming pool at the Auraria Event Center is getting a new purpose, and Metropolitan State University of Denver students and employees will soon have more space to play, practice, gather and celebrate.
The University is preparing to transform the Event Center’s former natatorium into a multipurpose venue designed to support academics, campus recreation, athletics, student activities and large events.
The renovation will repurpose underused space in the building, creating more opportunities for campus activities without constructing a new facility.
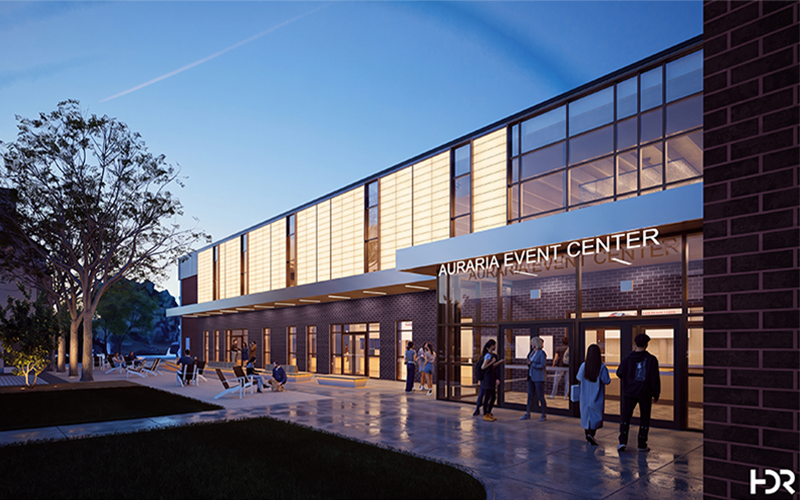
The former swimming pool at the Auraria Event Center and surrounding spaces are being transformed into a flexible venue for recreation, athletics, instruction and large campus events.
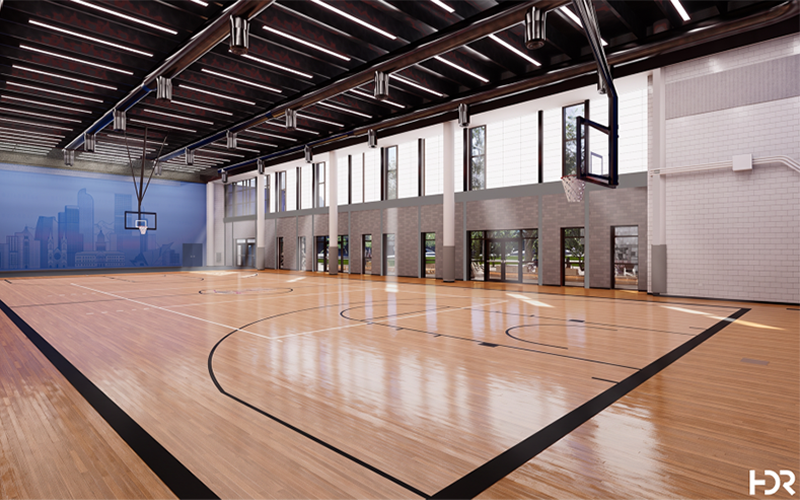
The former swimming pool at the Auraria Event Center and surrounding spaces are being transformed into a flexible venue for recreation, athletics, instruction and large campus events.
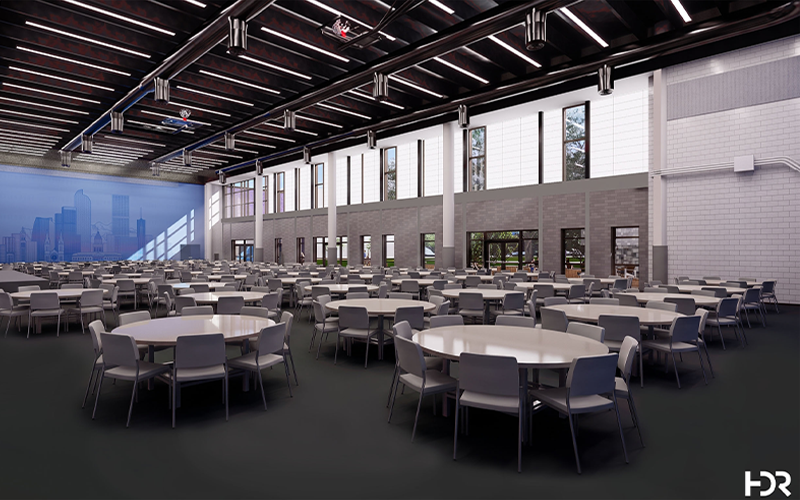
The former swimming pool at the Auraria Event Center and surrounding spaces are being transformed into a flexible venue for recreation, athletics, instruction and large campus events.
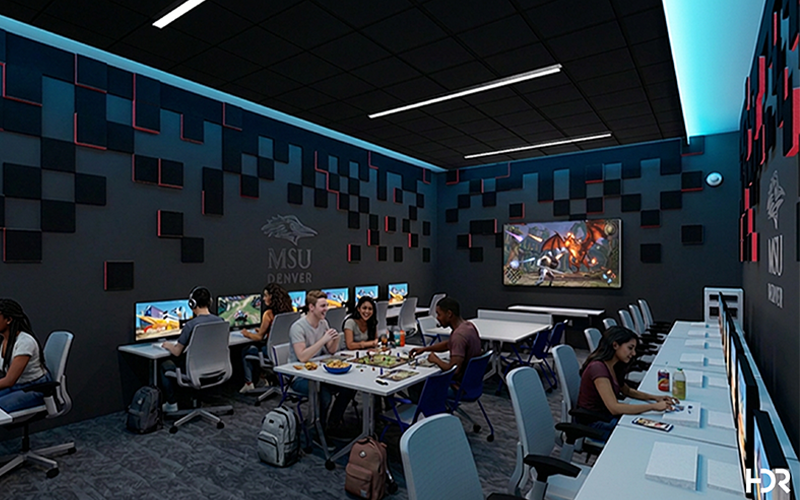
The former swimming pool at the Auraria Event Center and surrounding spaces are being transformed into a flexible venue for recreation, athletics, instruction and large campus events.
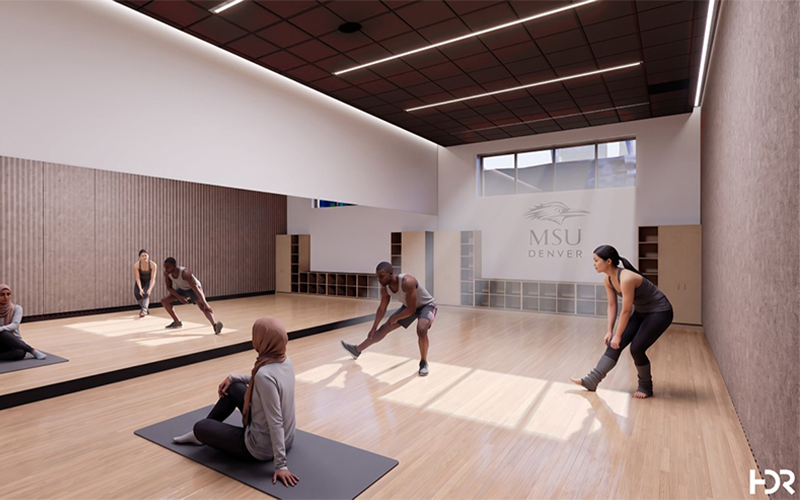
The former swimming pool at the Auraria Event Center and surrounding spaces are being transformed into a flexible venue for recreation, athletics, instruction and large campus events.
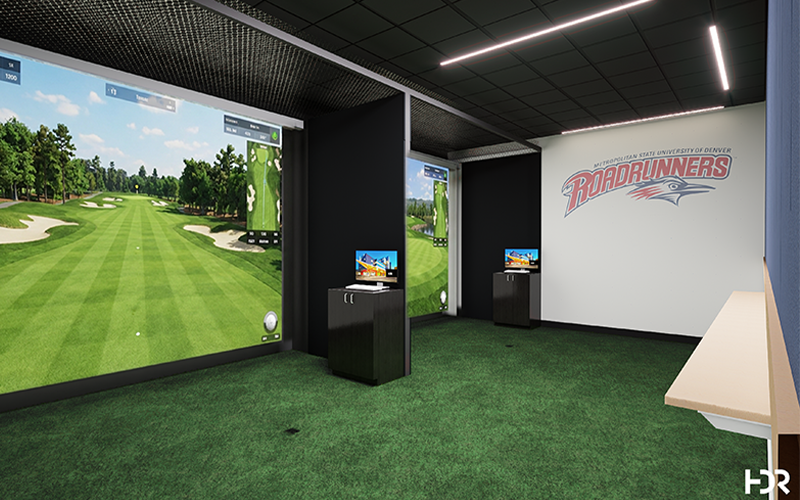
The former swimming pool at the Auraria Event Center and surrounding spaces are being transformed into a flexible venue for recreation, athletics, instruction and large campus events.
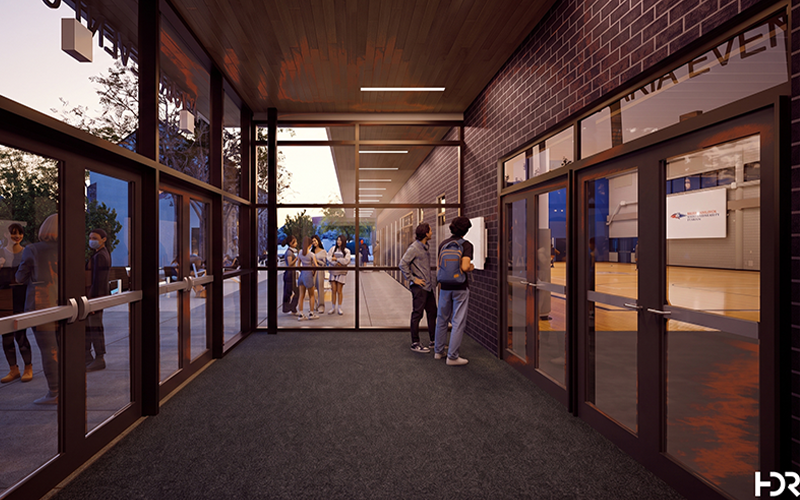
The former swimming pool at the Auraria Event Center and surrounding spaces are being transformed into a flexible venue for recreation, athletics, instruction and large campus events.
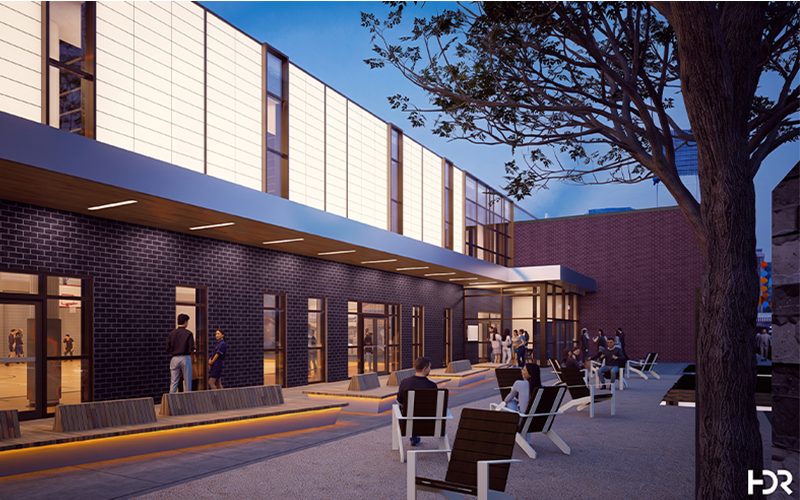
The former swimming pool at the Auraria Event Center and surrounding spaces are being transformed into a flexible venue for recreation, athletics, instruction and large campus events.
What’s changing?
The former pool area will be filled in and converted into a secondary gymnasium that can accommodate basketball, volleyball, functional training and baseball practice, complete with retractable batting cages.
The space will also be equipped to host large gatherings, with banquet seating for more than 500 guests and a dedicated catering area.
Other improvements include:
- New recreation spaces: Former racquetball and squash courts will become a gaming lounge, golf simulation space, Healthy Pursuits studio and storage area.
- Building upgrades: A new south façade and entrance vestibule, upgraded mechanical systems and life-safety improvements.
- Modern technology: Updated audiovisual infrastructure, furniture and equipment to support the venue’s various uses.
What to expect during construction
Construction is anticipated to begin during winter break 2026, with substantial completion expected in late summer 2027.
The building’s east and west entrances will remain open throughout construction.
Employees and students may notice construction fencing, noise during working hours and temporary access adjustments. Class relocations or event-scheduling changes will be coordinated in advance, and construction impacts will be communicated regularly.
The project is managed by Kate Muvceski, Department of Facilities project manager, with HDR serving as architect and Howell Construction as contractor.
Stay updated
Get construction updates on the Department of Facilities’ Current Projects page.